Building Shelving in a Yiwu Consolidation Warehouse: Costs, Dimensions & Practical Tips
- July 28, 2026
- 8 min read
- Dragon 3PL Team
Introduction
If you operate a warehouse, source products from China, or manage international shipments, maximizing storage space is a challenge that every growing business eventually faces.
When we first rented our warehouse in Yiwu four years ago, the space felt more than enough. At the time, it was hard to imagine that storage would ever become an issue. However, as our business grew, overstock, slow-moving inventory, and cargo waiting for consolidation gradually occupied more and more floor space.
Our warehouse is a typical Yiwu consolidation warehouse where goods arrive through loose cartons, parcels, and palletized shipments. Before export, cargo goes through inspection, labeling, sorting, packing, palletizing, and container loading. While active cargo needs to remain on the warehouse floor for daily operations, inventory that is not scheduled to ship immediately can be stored on elevated shelving.
Before investing in additional shelving, we visited several foreign trade warehouses and larger logistics warehouses in Yiwu to compare different solutions. Based on what we observed and our own operational needs, we developed a shelving plan that balanced storage capacity, safety, and cost. This article shares our experience in the hope that it will help other businesses planning similar warehouse upgrades.
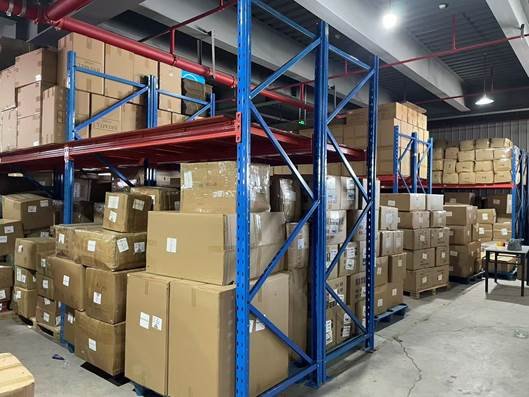
Our consolidation warehouse in Yiwu.
- Recommended first shelf level height: 2.1 m
- Recommended aisle width: 2.4 m
- Minimum fire sprinkler clearance: 50 cm
- Reference project cost: RMB 15,000
- Suitable for pallet-based consolidation warehouses
Planning the Shelving Layout
1. First Shelf Level Height
One of the first questions we needed to answer was how high the first shelving level should be.
After visiting several warehouses and comparing the height of palletized cargo in our own operation, we decided that approximately 2.1 meters would be the most practical choice. The final height may vary slightly during installation, but we believe this dimension is suitable for most pallet-based consolidation warehouses.
2. Aisle Width Between Shelving Rows
The aisle width has a direct impact on warehouse efficiency.
An aisle of around 1.8 meters is workable, but forklift operation becomes more difficult and there is a higher risk of contacting shelving or cargo during turning.
A wider aisle of approximately 2.4 meters provides much smoother daily operations while still maintaining good storage efficiency. For our warehouse, this was the option we selected.
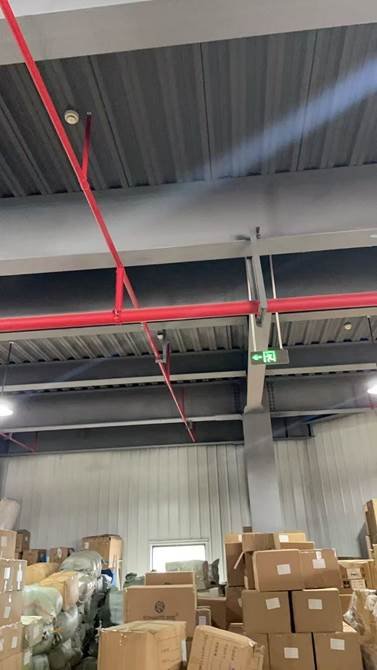
Measuring the clearance between stored cargo and the warehouse fire sprinkler system.
3. Clearance Between Goods and Fire Sprinklers
Fire safety was one of our biggest considerations.
The required clearance should always be measured from the fire sprinkler heads, not from the warehouse ceiling.
Our warehouse requires approximately 50 cm of clearance. However, every industrial park may have different fire safety regulations, so we strongly recommend confirming the exact requirements with your property management before beginning any installation work.
Improving Shelving Stability
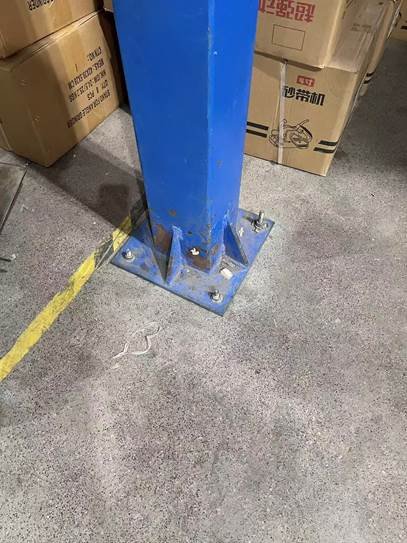
Expansion anchors used to secure shelving in another warehouse.
The most stable method of securing warehouse shelving is by fixing it directly to the floor with expansion anchors. However, not every warehouse allows drilling into the concrete floor, especially in leased facilities where the landlord may prohibit permanent modifications.
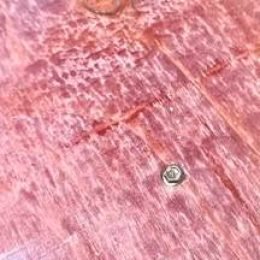
Expansion anchors used to secure shelving in another warehouse.
Instead of anchoring the shelving to the floor, we referred to a solution used by another warehouse. Full plywood sheets were placed on the upper shelving level and securely fastened to the beams and uprights using heavy-duty screws.
This method significantly improved the overall rigidity of the shelving while avoiding permanent changes to the warehouse floor.
Shelving Layout Design
Our shelving layout consists of two back-to-back shelving rows forming one complete unit.
There were two main reasons for this design.
First, a wider base creates a much more stable structure.
Second, the two rows can share some of the middle structural components, reducing material costs while maximizing storage capacity.
Each shelving group provides four pallet positions per level, making warehouse zoning cleaner and easier to manage.
Actual Project Cost
The total project cost is often the first question warehouse owners ask.
One of the foreign trade consolidation warehouses we visited built 44 second-level pallet positions, including the steel shelving, plywood platform, and installation. The total investment was approximately RMB 15,000.
Before making a decision, we calculated the available storage capacity instead of looking only at the initial cost.
| Item | Details |
|---|---|
| Pallet Positions | 44 |
| Estimated Cost | RMB 15,000 |
| Includes | Steel shelving, plywood platform and installation |
| Estimated Storage Capacity | Approximately 66 m³ |
Based on our warehouse height, each pallet position can normally store cargo up to approximately 1.5 meters high. In theory, the project provides around 66 cubic meters of additional storage space.
However, warehouse operations are rarely perfect. Pallets are not always fully loaded, and cargo sizes vary significantly. When estimating storage capacity or calculating return on investment, we recommend assuming around 50% effective utilization, which is much closer to real operating conditions.
Forklift Considerations
Installing a second level of shelving also changes the equipment required for daily warehouse operations.
In most situations, an electric pallet stacker or similar lifting equipment will be necessary to safely place pallets onto the upper level.
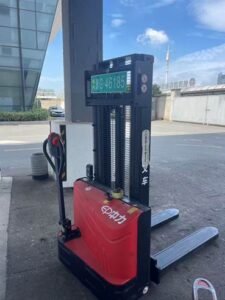
Walk-behind electric pallet stacker used in warehouse operations.
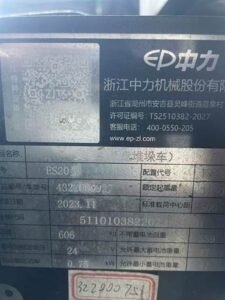
Specification plate of the walk-behind electric pallet stacker.
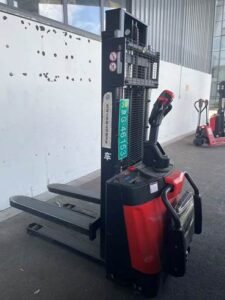
Stand-on electric pallet stacker.
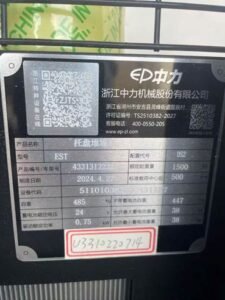
Specification plate of the stand-on electric pallet stacker.
During our warehouse visits, we observed two common types of electric pallet stackers.
The first model is a walk-behind stacker, where the operator walks alongside the machine. The second is a stand-on stacker, allowing the operator to stand on a small platform while driving.
The photos above are shared simply as references for businesses comparing different forklift options.
Before purchasing lifting equipment, there are several practical factors worth considering.
- Purchase price usually ranges between RMB 10,000 and RMB 20,000, depending on specifications.
- Operators may require certification depending on local regulations.
- Annual inspections and insurance should also be included in the long-term operating cost.
- If upper-level storage will only be used occasionally, renting equipment or using alternative solutions may be more economical.
At the time of writing, we are still evaluating different forklift options ourselves. Once we gain more operational experience, we will publish another article sharing our findings.
Fire Safety Considerations
Many large logistics warehouses in Yiwu build a complete second floor using perforated steel flooring.
The perforated design allows water from the fire sprinkler system to pass through the floor while creating additional storage space.
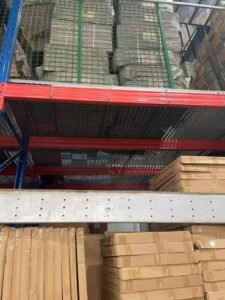
Perforated steel flooring used in another warehouse.
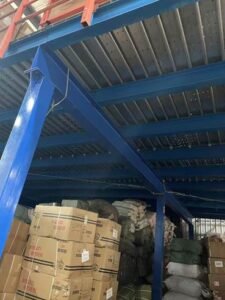
Alternative perforated steel floor design.
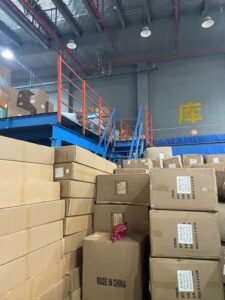
Staircase leading to the second storage level.
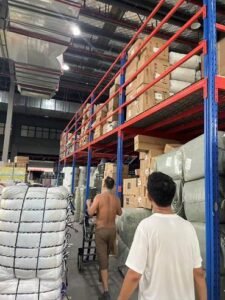
A warehouse with a fully covered second floor.
Although this approach can significantly increase storage capacity, we ultimately decided not to build a full second floor.
Our main concern was fire safety.
Even though perforated flooring allows some water to pass through, a fully covered upper level storing large quantities of cargo may still reduce the effectiveness of the sprinkler system below.
For our warehouse, standalone shelving provided a better balance between storage capacity and fire safety.
- Practical Tip
Before starting any warehouse modification project, always confirm the design with your warehouse management company or property manager. Completing an installation only to discover that it does not comply with local fire safety requirements can be both expensive and time-consuming.
Choosing a Shelving Supplier
Yiwu has many warehouse shelving suppliers, offering both new and second-hand systems.
Whenever possible, we recommend choosing suppliers that have already been used by businesses you trust. Real operational experience is often more valuable than the lowest quotation.
During installation, make sure someone from your company is present to supervise the work.
After installation is complete, inspect every connection point carefully and confirm that the entire shelving structure is stable before loading any cargo.
Additional Storage Examples
While visiting other warehouses, we also looked at storage systems designed for long-term inventory rather than cargo consolidation.
Although these solutions were not suitable for our own operation, they may be useful references for businesses with different storage requirements.
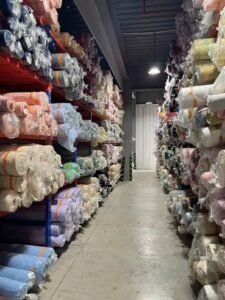
Fabric storage warehouse using high-density racking.
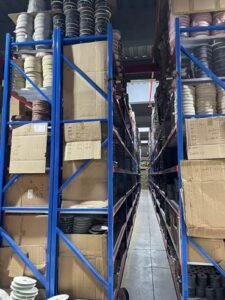
Ribbon warehouse storage layout.
If you are interested in warehouse storage systems, fulfillment centers, or dropshipping operations in Yiwu, we are also familiar with many businesses operating inside the same logistics park.
We hope to continue sharing practical warehouse experience as we complete more projects in the future.
Conclusion
Building warehouse shelving is not simply about creating more storage space.
The right solution depends on your warehouse height, daily operations, fire safety requirements, equipment, and long-term business plans.
For us, visiting other warehouses, comparing different shelving systems, and calculating the actual costs before making a decision helped us avoid unnecessary mistakes.
We hope our experience provides useful reference for businesses planning warehouse improvements in Yiwu or elsewhere in China.
Recent Posts
Archives
¿Listo para simplificar su logística en China?
Ya sea que esté preparando su primer envío o buscando un socio logístico más confiable, estamos aquí para ayudarle.
Cuéntenos sus necesidades de abastecimiento o envío y nuestro equipo le responderá con recomendaciones prácticas.
Dragon 3PL
Ofrecemos almacenamiento, consolidación de mercancías, envíos FCL, entrega puerta a puerta y numerosos servicios de valor añadido para empresas que envían productos desde China hacia mercados internacionales.